





UPDATED:
Key Details
Property Type Townhouse
Sub Type Townhouse
Listing Status Active
Purchase Type For Sale
Square Footage 1,378 sqft
Price per Sqft $174
Subdivision River Ridge
MLS Listing ID O6431376
Bedrooms 2
Full Baths 2
Half Baths 1
Construction Status Completed
HOA Fees $410/mo
HOA Y/N Yes
Annual Recurring Fee 4920.0
Year Built 1986
Annual Tax Amount $3,086
Lot Size 1,306 Sqft
Acres 0.03
Property Sub-Type Townhouse
Source Stellar MLS
Property Description
· The sellers are relocating and motivated to secure a smooth, fast transition.
· Offering flexible closing timelines and open to assisting with buyer closing costs with the right offer.
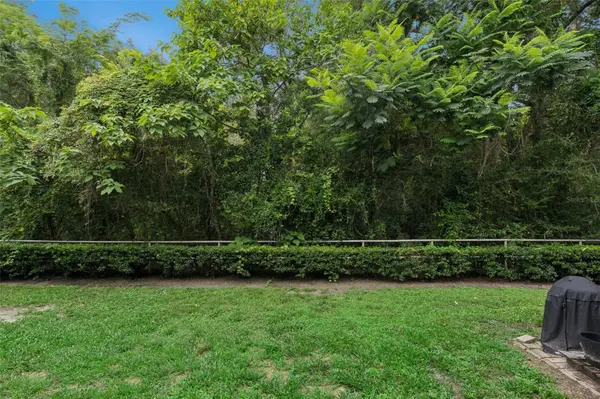
· Situated on a Waterfront/Wooded setting overlooking the Little Wekiva River, this leads out to a deck and porch area, complete with an outdoor storage unit, offering tranquil views of the river and surrounding woods is perfect for relaxation and privacy.
· This charming condo/townhouse features two large Master bedrooms and two and a half baths.
· Upon entering, you will discover a kitchen adorned with granite countertops and a breakfast bar that seamlessly flows into the open floor plan.
· Convenience is key, as the downstairs area includes an indoor laundry space and a half bathroom for guests.
· Upstairs, you will find two spacious master suites, each boasting walk-in closets.
· The air conditioner was installed in 2023 and is maintained bi-annually.
· The refrigerator is new as of 2025.
· The water heater was replaced in 2020.
· The home's wiring was updated with copper wiring.
· A composite deck on the back porch added in February 2024.
· A one-year buyer warranty is included!
· The HOA is pet-friendly and has lower fees compared to others in the area.
· Excellent shopping centers, restaurants, grocery stores, and access to highways, this townhouse offers both comfort and convenience.
· Schedule a showing before it is gone!
Location
State FL
County Seminole
Community River Ridge
Area 32714 - Altamonte Springs West/Forest City
Zoning RES
Rooms
Other Rooms Breakfast Room Separate, Family Room, Great Room, Inside Utility
Interior
Interior Features Ceiling Fans(s), Dry Bar, Eat-in Kitchen, High Ceilings, Living Room/Dining Room Combo, Walk-In Closet(s)
Heating Central, Electric
Cooling Central Air
Flooring Ceramic Tile, Laminate
Furnishings Unfurnished
Fireplace false
Appliance Convection Oven, Cooktop, Dishwasher, Disposal, Electric Water Heater, Exhaust Fan, Range, Range Hood, Refrigerator
Laundry Inside, Laundry Closet
Exterior
Exterior Feature Storage
Parking Features None
Community Features Deed Restrictions
Utilities Available BB/HS Internet Available, Cable Available, Electricity Available, Public
Waterfront Description River Front
View Y/N Yes
Water Access No
View Trees/Woods
Roof Type Shingle
Porch Deck, Patio, Porch, Rear Porch
Exposure East
Garage false
Private Pool No
Building
Lot Description Level, Near Public Transit, Sidewalk, Paved
Story 2
Entry Level Two
Foundation Slab
Lot Size Range 0 to less than 1/4
Sewer Public Sewer
Water Public
Unit Floor 1
Structure Type Frame
New Construction false
Construction Status Completed
Others
Pets Allowed Yes
HOA Fee Include Escrow Reserves Fund,Insurance,Maintenance Structure,Maintenance Grounds,Trash
Senior Community No
Pet Size Medium (36-60 Lbs.)
Ownership Fee Simple
Monthly Total Fees $410
Acceptable Financing Cash, Conventional, FHA
Membership Fee Required Required
Listing Terms Cash, Conventional, FHA
Num of Pet 2
Special Listing Condition None
Virtual Tour https://media.devoredesign.com/videos/019fd7ee-0f7d-73f9-8def-47671c2e5178

NEARBY SCHOOLS & PROPERTIES
GET MORE INFORMATION